
Gustavus house a ghost no more
Trending
GUSTAVUS -- "Gray and ghostlike it stands, wind whooshing through where windows used to be. Chipmunks scurry around its ancient foundation and garter snakes find food and refuge here," Tribune Chronicle reporter Glenn Schotten wrote of the Logan House in 1978.
"Its loose, weathered siding makes passersby believe a good strong wind would take the old house down -- but it has stood the storms of some 150 years, of people and general ravages of time."
In 1978, Ginny and Ted Logan were about four years into a restoration of the house once owned by Ted's great-great-grandfather. Nearly 50 years later, the now almost 200-year-old house has been more than restored -- Ginny and Ted Logan have it made it a home.
"We're into family and saving family stuff," Ginny Logan, 73, said. "I think it's important. I hate seeing stuff destroyed."
HISTORY
Ginny said she believes her house was built around 1827, based on the type of beams used to support the roof. It was purchased by Lewis Logan shortly after the Civil War in 1867.
Ginny and Ted have a photo of Lewis Logan and family -- including Ted's grandfather, Kent Logan -- that dates to about 1902. The house can just be seen in the background.
After Lewis Logan, other families and tenants passed through the house and it slowly fell into disrepair, until Ted Logan's parents purchased the house and gave it to him and Ginny to restore.
"There was newspaper stapled to the ceiling," Ginny Logan said of the condition of the house. It was a solid house, though, and a family home.
While restoring the farmhouse, the Logans lived in a brick house across the street. In 1980, the couple and their four children were able to move into the house. Then, four years later, life took them elsewhere.
"We moved to Pittsburgh in 1984 and lived there for 18 years," Ginny Logan said. "We were both in the Air Force Reserve. (Ted) was offered a chance to fly fighter jets and a full-time civil service job."
The Logans rented out the farmhouse in the interval, but Ginny said they always knew they would return.
"We said, 'We're going to come back here one day -- whether it's in five years or 20,'" Ginny said.
COMING HOME
When both Ted and Ginny had retired, they moved back into the house and continued their work.
They converted a back garage into an extension, and built a new garage in the style of a barn that once would have stood on the spot.
The Logans added a porch, first facing the garage then as a wraparound, which bars the house from receiving an official Centennial House historic marker, as the outside appearance has been changed. It has, however, provided a place for the Logans to sit and watch their 13 grandchildren and now one great-grandchild play. A large window upstairs that lets out onto the relatively flat porch roof makes for a fire escape in case of emergency or a place to star gaze.
The most recent addition to the house in 2018 was a flexible office space, from which the Logans could run their business if needed. They farm on their 230-some acres and sell grass-fed beef and hay.
THE HOUSE
Logan said her house was designed by the same person who built the Peter Allen House in Kinsman, better known as the Peter Allen Inn.
"But this was the farmer's house and that was the doctor's house," Logan said, adding that the Allen House was "fancier and bigger." Still, the houses share a floor plan, she said, except that they are flipped. She knows the ins and outs of the Allen House because Ted Logan's aunt, Alice, used to live there, and they often visited.
The back of the house, built on the footprint of a dilapidated section of building that had to be removed, would have been the kitchen. There would have been a big fireplace on the back wall, and two small rooms: a birthing room and a pantry that had cupboards that opened from both sides. Now, the space is mostly a family room, though the kitchen does breach the space.
"All the fireplaces in the house were gone when we bought the house," Ginny explained.
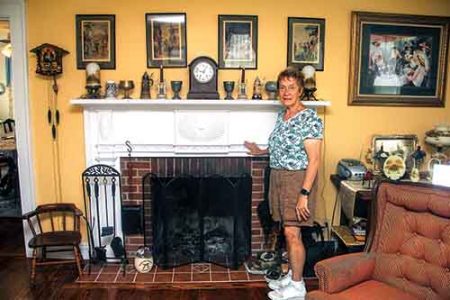
She and Ted did not try to put the fireplaces back, except for the one in the front living room. They tracked down the original mantle, which had been sold, and rebuilt the fireplace to match the size of the mantle.
Though the rest of the fireplaces are gone, the closets that signified the dead space at the end of the chimneys remain.
The staircase and banister are original, and are worn from years of travel. In one of the bedrooms, there is still a blanket cupboard, which would have kept blankets warm next to a chimney.
Over the family room, the Logans made a large second-story room into a "dormitory" with beds for their grandchildren.
FAMILY
In the dining room, Massachusetts-native Ginny has plates depicting her ancestors, John and Priscilla Alden, pilgrims who came over on the Mayflower.
On the side of the house, she has a Rose of Sharon bush from her mother's house. There are irises from Ted's mother's house, as well, and daylilies from his grandmother's house.
With all the work they've done and the changes they've made to the house, the Logans always have kept their family close.
Of restoring the house, Ginny Logan said, "It wasn't a good investment in terms of money," but it was worthwhile to save a family home and make it their own.
avugrincic@tribtoday.com